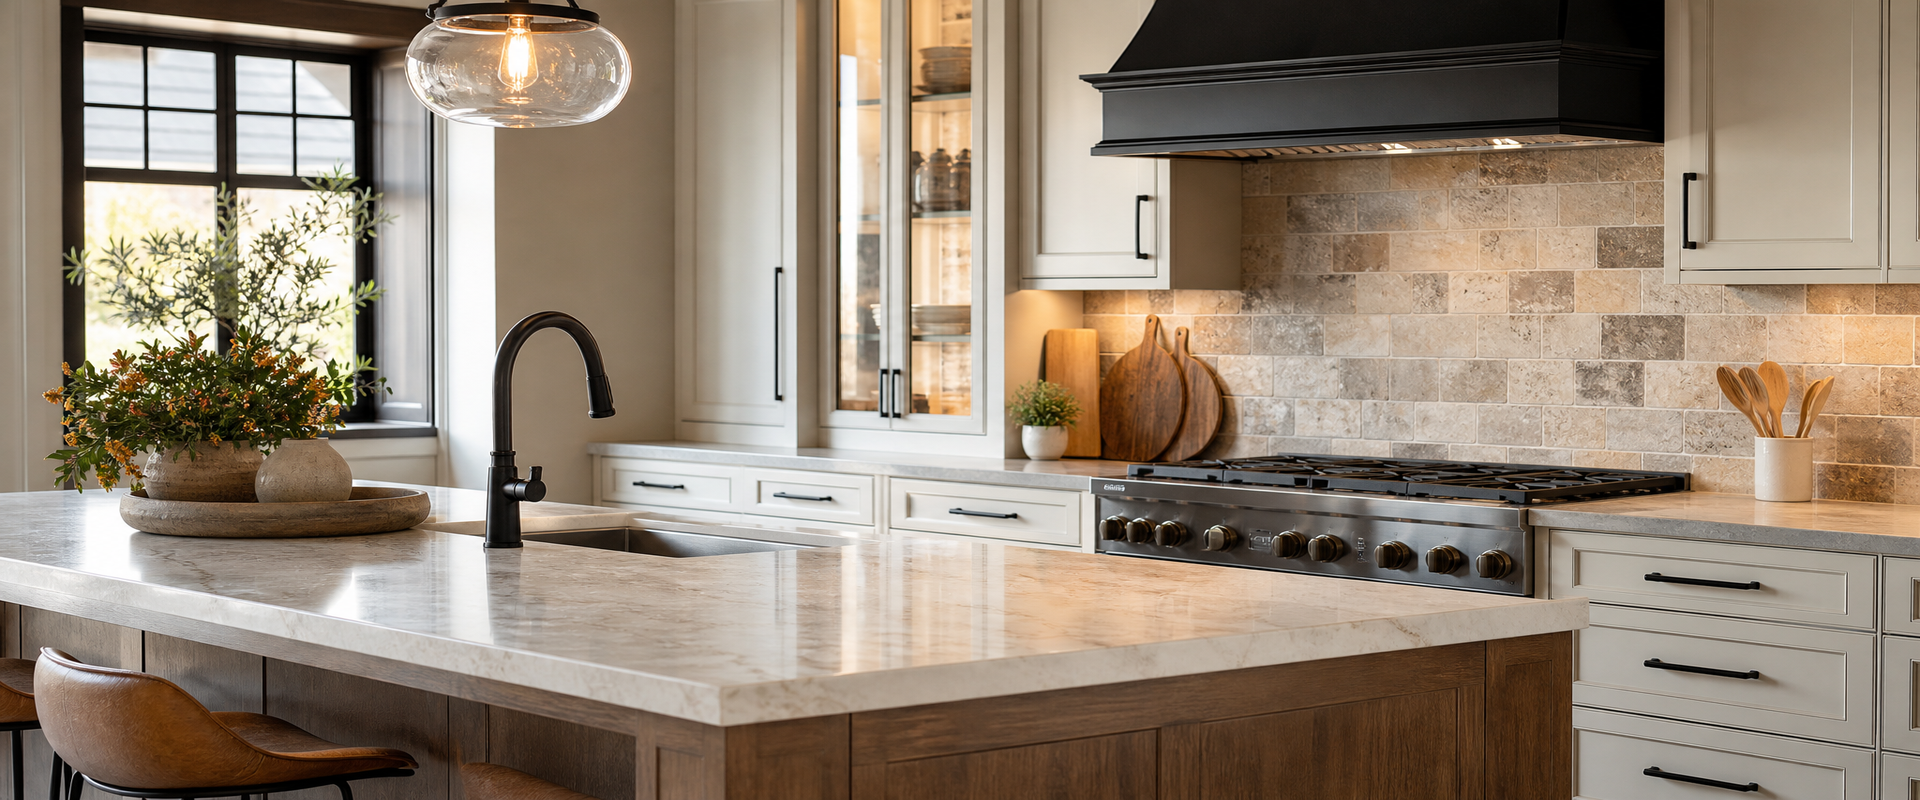
Custom Kitchen Tile Services
Oleksiy Kolesnyk personally handles every kitchen tile project in Franklin and Williamson County. Proper tile installation requires more than just placing materials on a wall or floor. We check the substrate condition, plan the layout to avoid awkward cuts, and apply the right thin-set mortar for your specific tile choice. Whether you need a durable floor or a custom backsplash, we focus on alignment, symmetry, and level surfaces. You get a clear estimate before work starts, and we protect your home during demolition and installation. We respect your schedule and keep the workspace clean.
Who Needs Professional Kitchen Tile Installation
This service fits Franklin homeowners updating their kitchen floors or adding custom backsplashes. If your current floor has cracked tiles, crumbling grout, or a bouncy subfloor, a professional installer addresses the root cause before setting new material. We work with homeowners who want precise alignment and careful prep, rather than a rushed job. If you value a clean workspace, daily communication, and a contractor who respects your home, our approach matches your project goals. We handle complex layouts and large-format tiles.
Kitchen Tile Scope and Boundaries
- Substrate preparation and leveling for floors and walls to prevent cracking.
- Waterproofing applications where required by the material or specific kitchen location.
- Material selection guidance for porcelain, ceramic, or natural stone tiles.
- Layout planning for symmetrical grout lines and centered focal points around cabinets.
- Surface prep, including the safe and clean removal of old flooring or backsplashes.
- Clear repair vs replacement criteria for damaged subfloors before any new tile is set.
- Application of polymer-modified thin-set mortar matched to your specific tile choice.
- Precise grout joint spacing to prevent lippage and ensure a flat, even surface.
What to Expect from Your Installation
- Clear estimate preparation checklist so you know exactly what is included before demolition.
- Homeowner preparation steps provided before work begins to protect your belongings.
- Proper thin-set mortar and backerboard application for lasting stability under heavy appliances.
- Consistent grout joints and careful lippage control on large-format kitchen floor tiles.
- Daily jobsite cleanup and respect for your living space throughout the project.
- Direct communication with the principal craftsman from the initial consultation to the final walkthrough.
Trusted Tile Craftsmanship
Real Project Photos
Real project and process photos on site.Owner-operated principal craftsman
Real project photos available.Owner-operated principal craftsman
custom bathroom remodels.Owner-operated principal craftsman
custom tile showers.From Our Customers
Our Installation Process
- Initial consultation and scope review: We inspect your kitchen, check the subfloor or wall condition, and discuss your material choices to ensure proper compatibility.
- Detailed written estimate: You receive a clear breakdown of the required prep work, materials, and timeline so you understand the exact scope.
- Professional installation: We protect your home, prepare the substrate, apply the correct thin-set mortar, and set the tile with precise alignment.
- Final walkthrough and project sign-off: We review the finished grout lines and layout with you before cleaning up the workspace and removing debris.
Recent Kitchen Tile Projects
Kitchen Floors
Large-format porcelain tile installed over leveled subfloors to withstand heavy foot traffic.Custom Backsplashes
Ceramic and glass tile layouts centered around kitchen focal points and cabinetry.Subfloor Repairs
Damaged plywood replaced and reinforced before setting new natural stone tiles.Common Questions About Kitchen Tile
What should I know about kitchen tile installer?
Why hire a contractor for kitchen tile installer?
How do I get an estimate?
Related Tile Services
Planning Your Kitchen Tile Project
Substrate Preparation and Leveling
A flat surface is required for large-format kitchen floor tiles. We inspect the subfloor for deflection and apply leveling compound or cement backerboard as needed. Skipping this step leads to cracked grout and loose tiles down the road. Proper prep ensures your new floor remains stable under heavy foot traffic and heavy kitchen appliances. We avoid install tile over compromised wood or uneven concrete.
Material Selection and Layout Planning
Choosing between porcelain, ceramic, or natural stone impacts the installation method. Porcelain is dense and requires specific polymer-modified thin-set mortar for proper adhesion. We plan the layout before mixing any mortar, ensuring symmetrical cuts around cabinets, islands, and doorways. This careful planning prevents narrow, awkward tile slivers at the edges of your kitchen. We center the design on the main focal points of the room.
Repair vs Replacement Criteria
Sometimes a kitchen floor only needs localized repairs, while other situations require full replacement. If the subfloor is damaged by water or multiple tiles are loose, a complete tear-out is often the safest route. We evaluate the condition of your current floor and explain the necessary steps before providing an estimate. If replacing a few tiles is possible, we check for matching materials. We typically communicate the exact scope of work required to fix the root problem.