
Cost For Tile Floor Installation Guide
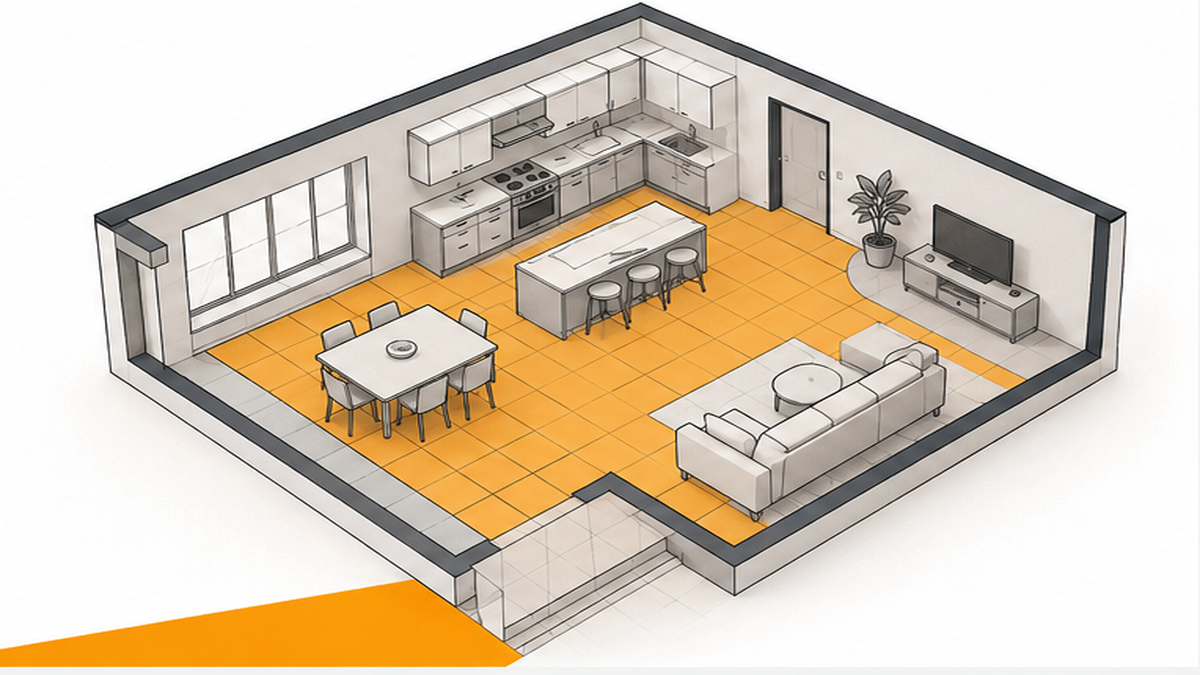
The final bill for a new tile floor depends entirely on subfloor preparation, material selection, and layout complexity, rather than a flat square-foot rate. If you have worn, uneven, or damaged flooring in Franklin, TN, a professional assessment is the only way to determine the true scope of work. Online calculators cannot account for hidden moisture damage or the leveling required for modern large-format tiles. Oleksiy Kolesnyk personally inspects every project to provide a firm, written work plan before any demolition begins. We focus on proper waterproofing, precise alignment, and structural stability so your new floor lasts for decades.
Why Two Similar Floors Price Differently
Two rooms with the exact same square footage rarely require the same amount of labor. A standard ceramic grid over a perfectly flat concrete slab takes significantly less time than a herringbone porcelain pattern over an old, uneven plywood subfloor. The condition of the surface beneath your feet drives the timeline and the required materials.
If we discover rot, severe deflection, or old moisture damage after removing the existing material, we must rebuild that foundation before setting a single piece of tile. Mid-project changes, such as upgrading to a natural stone that requires sealing, also shift the final total. We evaluate these variables during the initial walkthrough so you know exactly what the job requires, preventing surprise change orders once the room is torn apart.
Primary Variables That Drive Your Project Total
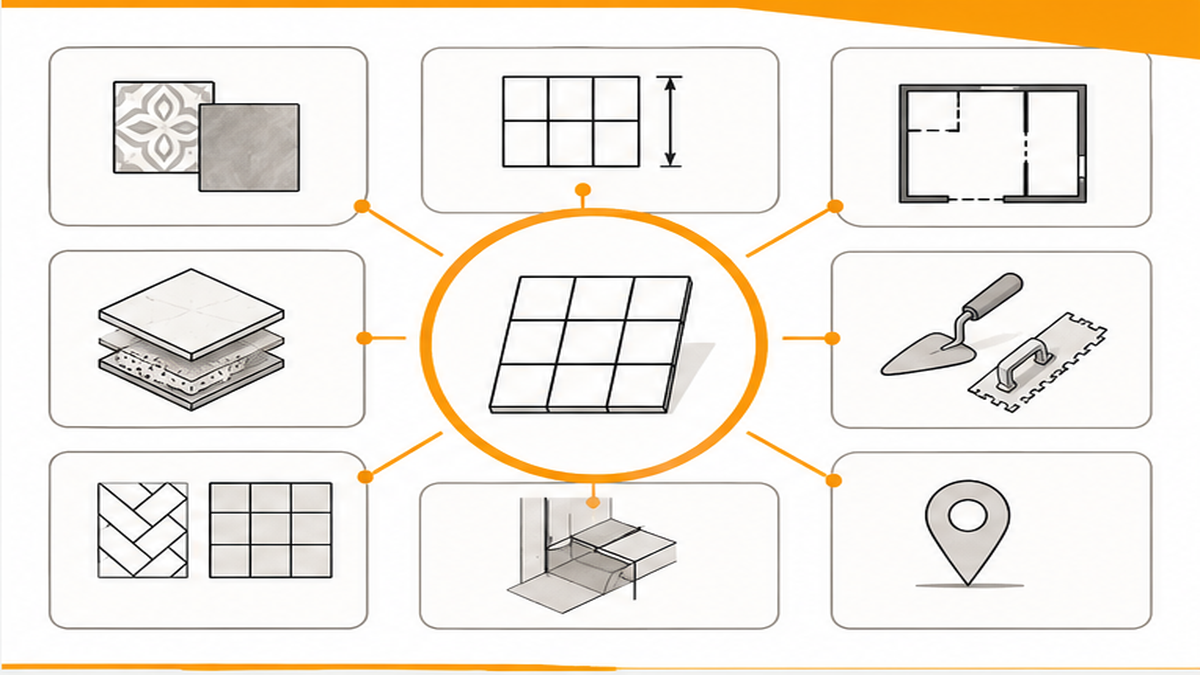
Labor is frequently the largest share of the budget, often exceeding the cost of the materials themselves. Skilled craftsmanship, proper movement joints, and careful trade coordination require time. Here is a breakdown of the primary variables we assess.
| Cost Variable | How It Shifts The Total |
|---|---|
| Material Selection | Denser materials like porcelain take longer to cut than standard ceramic. Natural stone requires pre-sealing and specialized handling, increasing labor hours. |
| Subfloor Condition | Uneven surfaces require poured self-leveling underlayment or new backer board. Repairing joist deflection adds significant structural work before tiling begins. |
| Layout Complexity | Diagonal, herringbone, and basketweave patterns require substantially more precise cuts and layout planning than a standard straight grid. |
| Demo and Disposal | Removing and hauling away heavy mud-set tile or multiple layers of old vinyl adds labor and disposal fees to the initial project phase. |
| Room Access | Working in an occupied home, navigating multiple flights of stairs, and protecting adjacent living spaces increases the daily setup and cleanup time. |
Transitioning from carpet or wood parquet flooring to hard tile requires specific height adjustments and underlayment changes. Every transition must be planned carefully to avoid tripping hazards and ensure a seamless flow between rooms.
Practical Scope Tiers for Floor Projects
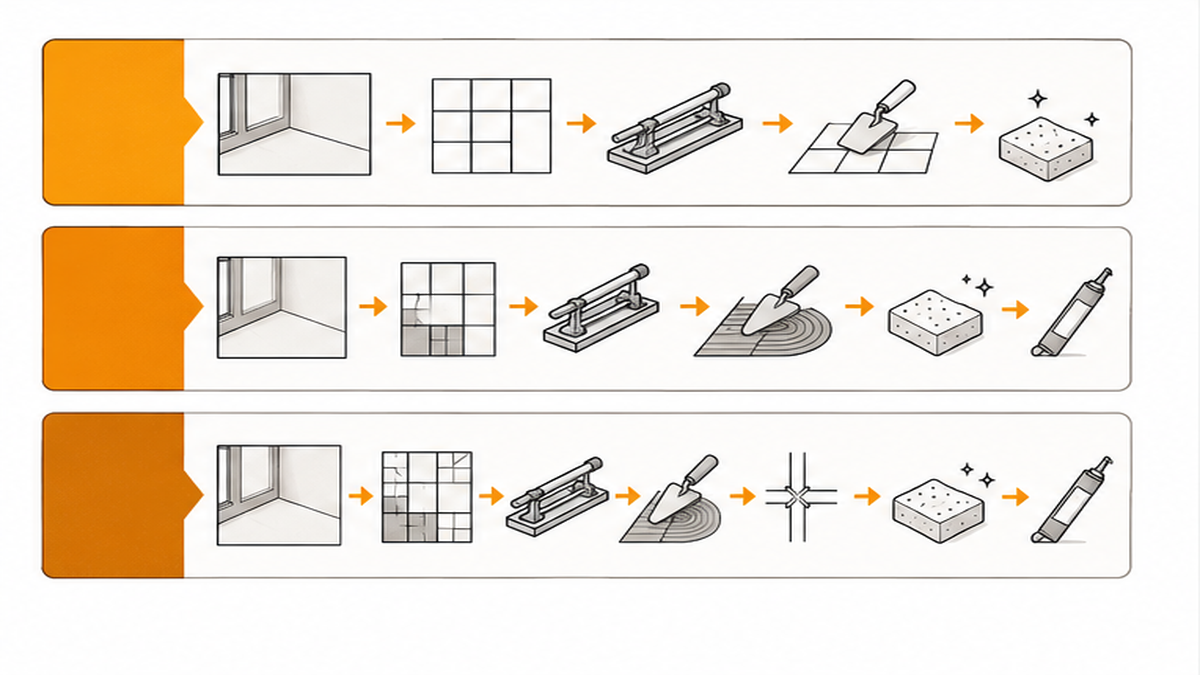
We organize floor upgrades into three practical scope tiers. This helps you understand what is included without relying on inaccurate online averages.
- Targeted repair or refresh: This tier focuses on localized damage, replacing cracked pieces, or updating grout without full demolition. It is ideal for structurally sound floors that need a cosmetic update.
- Standard replacement or installation: This includes complete removal of the existing surface, standard subfloor preparation, and a straightforward grid or staggered layout. This is the most common approach for a standard bathroom floor tile installation.
- Expanded reconfiguration: This involves extensive leveling, complex patterns like chevron, and custom transitions to adjacent rooms. It requires the highest level of technical skill and the most labor hours to execute properly.
Regardless of the tier, our written proposals always include surface protection, professional installation, premium thin-set mortar, and thorough daily cleanup.
Conditions That Require Additional Labor
Large-format tiles demand a perfectly flat surface to prevent lippage—those uneven edges that catch your toes and ruin the aesthetic. Achieving this strict tolerance often requires pouring self-leveling underlayment, which adds both material expense and curing time to the schedule. Natural stone requires pre-sealing to prevent staining from the grout, adding another step to the installation process.
Intricate borders, custom inlays, or working around multiple floor vents, toilet flanges, and vanity cutouts drastically increases the number of precise cuts we have to make. Additionally, if the new tile sits higher than the adjacent flooring, we must install custom transition strips or undercut existing door jambs and baseboards to ensure a clean, professional finish.
How to Keep Your Budget in Check
You control the material tier. Selecting a high-quality porcelain over natural stone reduces both the purchase price and the installation labor, as porcelain does not require sealing and is easier to maintain. Choosing a standard straight or staggered layout minimizes waste and cutting time compared to diagonal or herringbone patterns.
If you keep the existing room footprint and avoid moving plumbing fixtures, the subfloor preparation remains straightforward. Making all design decisions—including grout color and trim profiles—before demolition begins prevents expensive mid-project changes and keeps the work on schedule. Clear planning is the most effective way to manage your overall investment.
The Hidden Risks of Cheap Bids
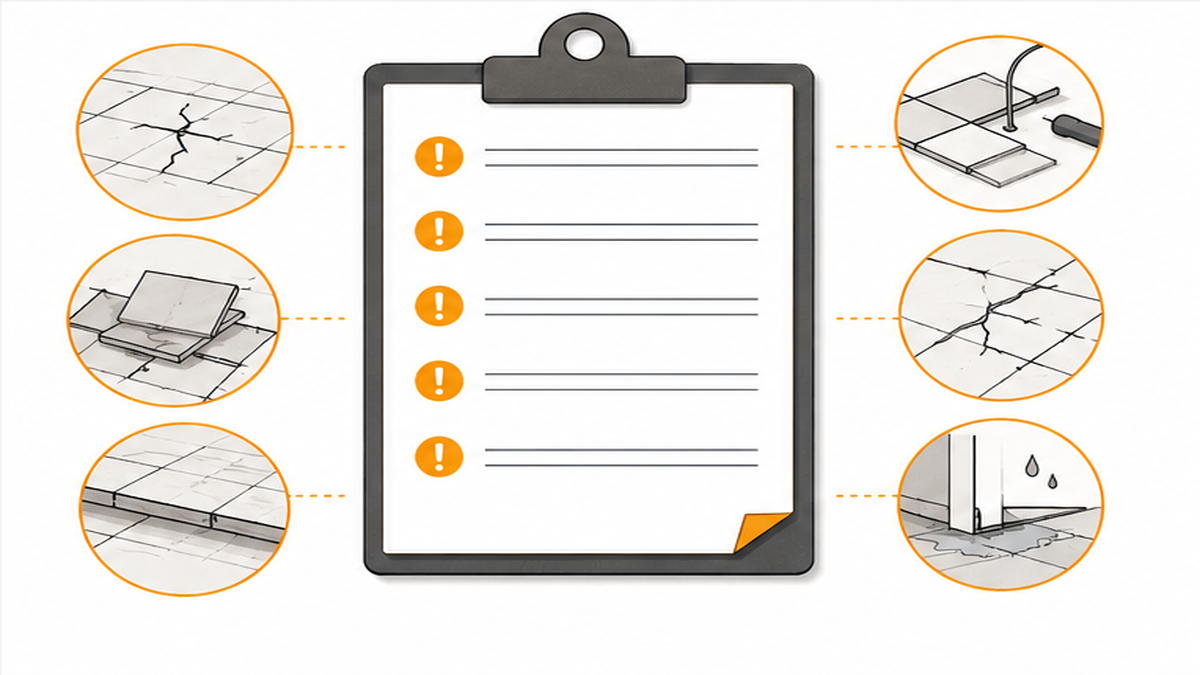
A low initial number usually means missing line items. Some crews skip proper backer board installation, ignore deflection in the joists, or reuse old, compromised underlayment. This leads to cracked grout lines, loose tiles, and structural failure within a year. A cheap bid might also exclude debris haul-off, leaving you responsible for a driveway full of heavy rubble.
When evaluating a local tile flooring contractor, always verify that the proposal includes comprehensive surface preparation, proper movement joints, and complete cleanup. We price our projects to include the necessary structural prep so your floor performs perfectly for decades, rather than cutting corners to win a bid.
How to Prepare for Your On-Site Assessment
Fixed online numbers are unreliable because they cannot see your floor joists or measure your room's exact dimensions. A firm work plan requires an in-person inspection. Before Oleksiy arrives, gather a few key details to make the visit productive. Measure the rough length and width of the space, and take photos of the current floor and any adjacent rooms where transitions will occur.
Have a general idea of the tile size and style you prefer, as this dictates the necessary prep work. During the visit, we will check the structural stability, discuss your design goals, and provide a detailed, written breakdown of the required steps. This ensures we account for every detail before work begins.
Common Questions About Floor Projects
How much does it cost to tile a 10×10 floor?
How much should I charge for labor to install a tile floor?
How long does Tile Floor Installation take?
How do I get an estimate?
Ready to Plan Your Floor Upgrade?
Payment Expectations and Phasing
We believe in clear financial communication from day one. Your written proposal outlines the payment schedule, which typically includes an initial deposit to secure materials and your spot on our calendar. Subsequent payments are tied to specific project milestones, such as the completion of demolition and subfloor preparation.
This phased approach ensures you see tangible progress at every step of the installation. We discuss all terms transparently during the initial consultation so there are no surprises when the final invoice arrives. You will always know exactly what you are paying for and when it is due.
How Your Schedule Impacts the Budget
The speed of any tile floor installation directly affects the required labor hours. Working in an occupied home means we spend additional time each day setting up dust protection, laying down floor runners, and cleaning the workspace thoroughly before we leave. We respect your home and prioritize a clean environment.
If a project requires accelerated phasing or working around other trades, the labor investment naturally increases. Standard scheduling allows us to work efficiently through the necessary curing times for leveling compounds and thin-set mortar, keeping the overall budget predictable and ensuring the highest quality result.