
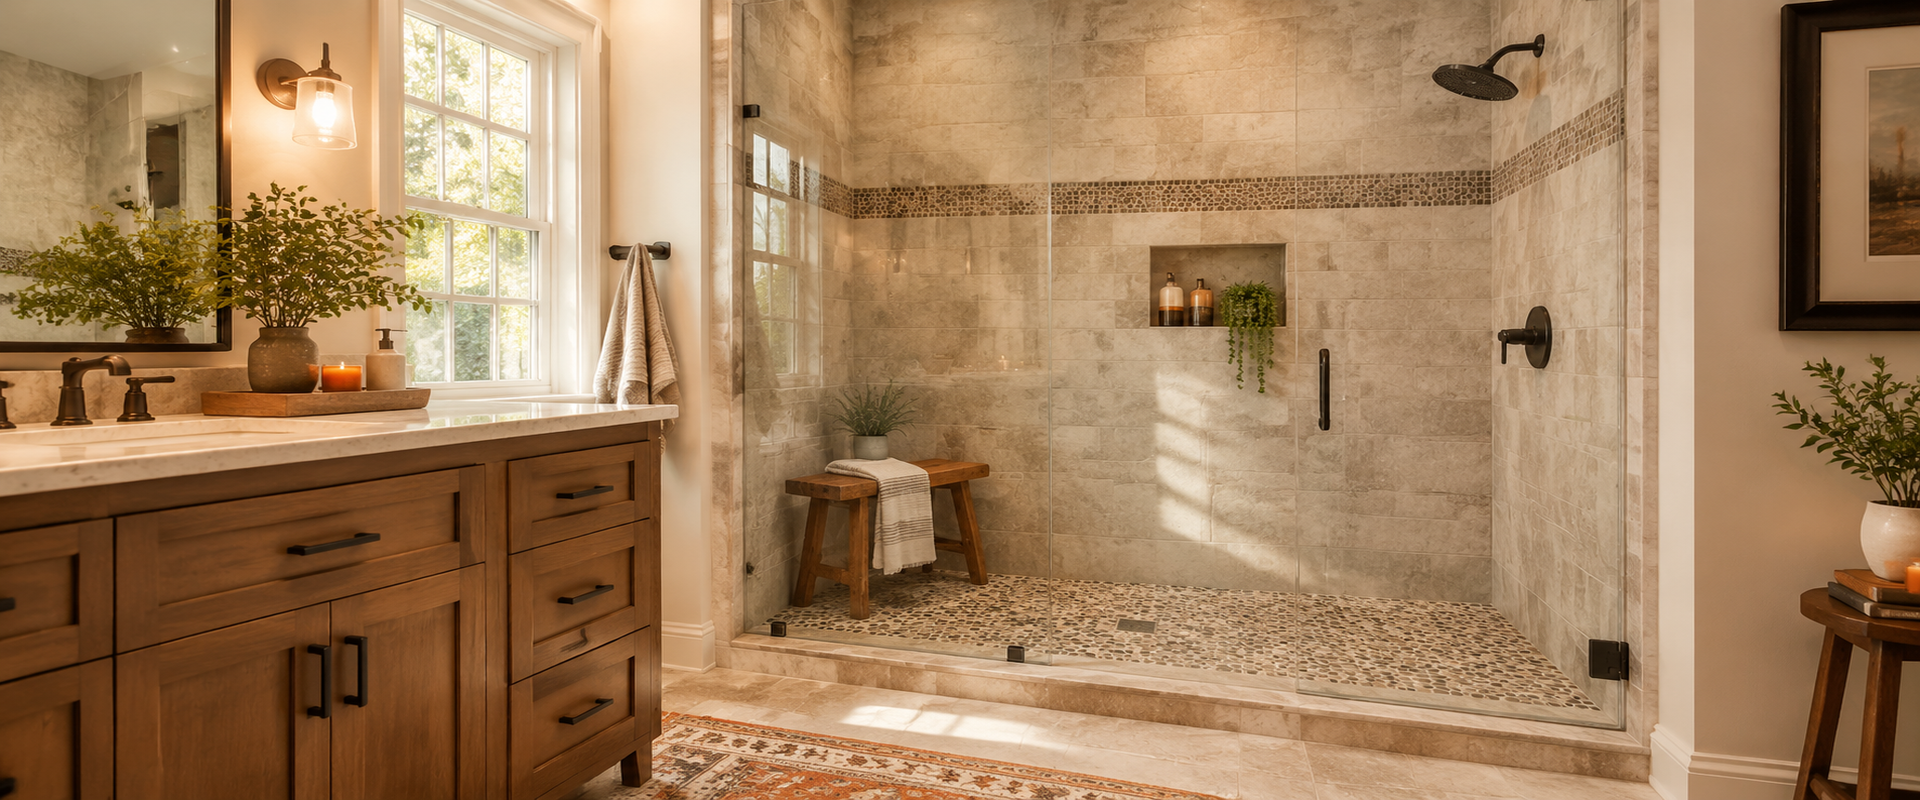
Custom Shower Pan Installation
A reliable walk-in shower starts with a solid foundation. Whether you are planning a tub-to-shower conversion or replacing an old plastic insert, proper slope and membrane installation prevent leaks and protect your subfloor. We focus on clear communication and careful prep so the finished shower functions exactly as intended.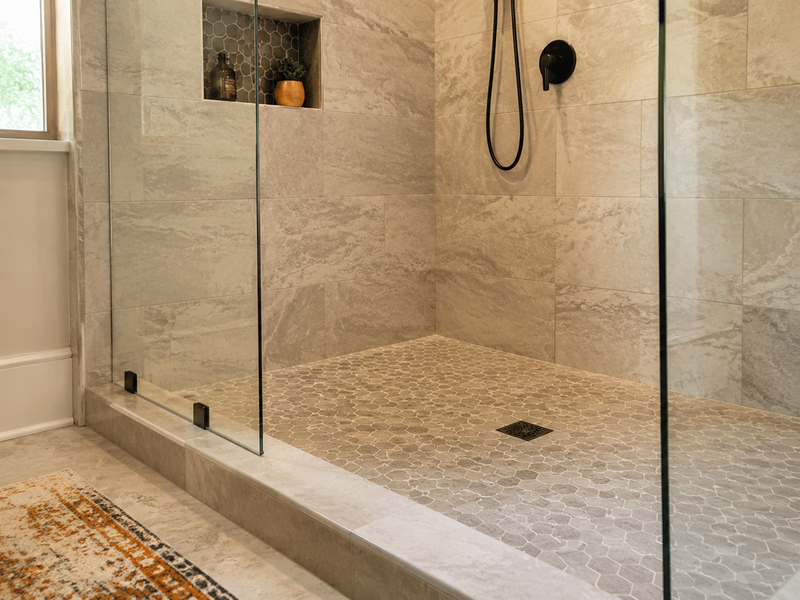
Who Needs a Custom Shower Pan?
This service is for Franklin homeowners dealing with leaking showers, squishy floors, or outdated tub inserts. If you are planning a tub-to-shower conversion, a custom pan ensures the new layout drains correctly and fits your specific bathroom dimensions. If you suspect hidden structural rot behind old tile, we assess the substrate condition before setting any new materials.- Developers
- General Contractors
- Municipalities
- Industrial Facilities
Shower & Bath Conversion Scope
- Tub-to-shower conversion and existing enclosure demolition
- Subfloor inspection and substrate preparation
- Custom shower pan slope and layout planning
- Wet-area waterproofing and membrane installation
- Shower tile installation and precise grout joints
- Daily jobsite cleanup and debris removal
The Value of Proper Pan Prep
- Waterproofing protects your home's framing from hidden moisture damage.
- Correct pan slope ensures water drains efficiently without pooling.
- Thorough substrate prep prevents cracked grout and loose tiles later.
- Clear estimate preparation checklist keeps the project scope transparent.
Trusted Craftsmanship in Franklin
Real project and process photos on site
See our actual wet-area waterproofing and tile work from local homes.
Real project photos available
We document our substrate prep and layout planning so you see the foundation.
custom bathroom remodels
Every walk-in shower is built to your specific dimensions and material choices.
From Our Customers
Our Installation Process
- On-site consultation and wet-area assessment: Oleksiy visits your home to measure the space, check the subfloor condition, and discuss your material selection.
- Detailed written estimate: We provide a clear scope covering demolition, waterproofing, and tile installation so you know exactly what the project entails.
- Waterproofing and pan preparation: The crew removes the old tub, repairs the substrate, and installs the shower pan with a fully sealed waterproof membrane.
- Tile installation and final walkthrough: We set the tile with precise alignment, apply the grout, and verify the slope drains correctly before cleaning the work area.
Walk-In Shower Projects
Tub-to-Shower Conversions
Replacing standard tubs with accessible, custom-sloped shower pans and waterproofed tile walls.
Leaking Shower Replacement
Removing failed enclosures, repairing water-damaged subfloors, and installing secure wet-area waterproofing.
Common Questions About Shower Pans
What does Shower & Bath Conversions include in my area?
How long does a bathroom tile remodel take?
What waterproofing steps are required for shower tile?
How do I request a bathroom remodel estimate?
Planning Your Walk-In Shower
Substrate Preparation and Layout
A durable walk-in shower requires a flat, stable subfloor. Before installing the shower pan, we check the joists for deflection and repair any hidden rot from previous leaks. Proper layout planning ensures the drain aligns correctly and the tile cuts look symmetrical against the walls.
Material Selection for Wet Areas
Choosing the right materials impacts both safety and longevity. We recommend slip-resistant tile for the shower pan and specify the correct polymer-modified thin-set for wet environments. Our estimate preparation checklist helps you gather the necessary SKU and dimension details before the project starts.