
Understanding Bathroom Design and Layout
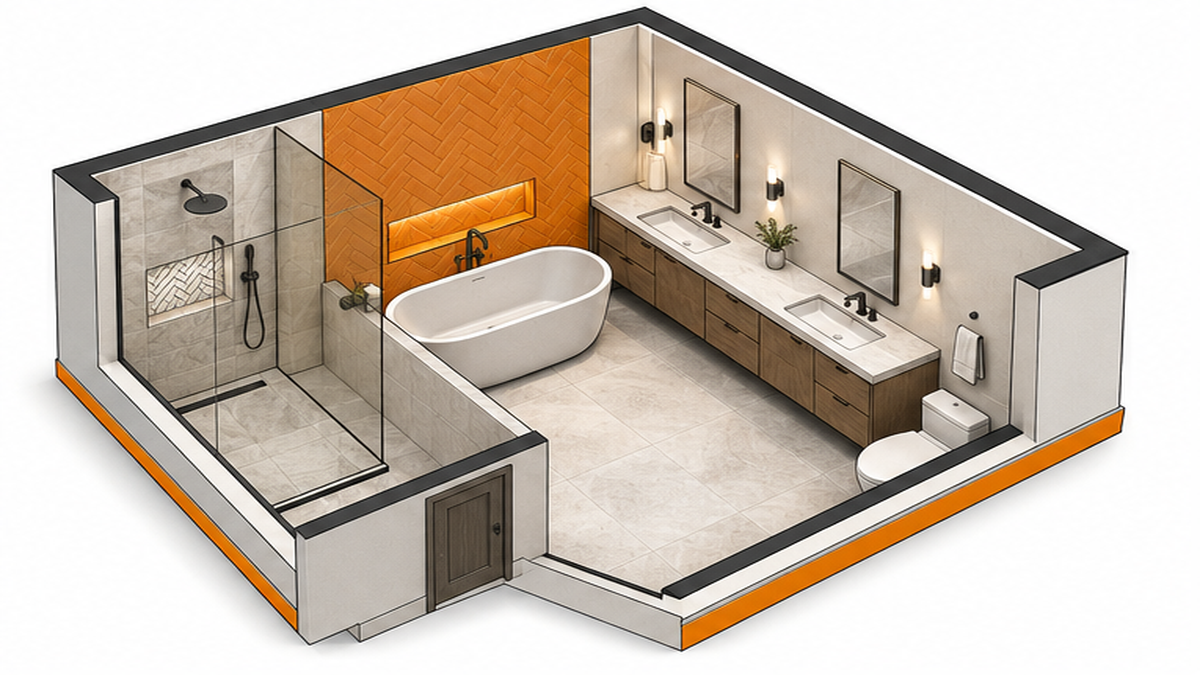
Effective bathroom design centers on layout flow, proper moisture protection, and selecting materials that handle daily wear. In Franklin, TN, a successful Bathroom Remodel starts with assessing the existing space and planning the wet areas before any cosmetic choices are made. Oleksiy Kolesnyk and the team at Craftsman Tile and Stone focus on the structural requirements behind the tile before finalizing the aesthetic details. We look at substrate condition, shower pan requirements, and plumbing locations to ensure the design works in reality. A solid plan prevents costly rework, ensures proper moisture control, and sets the stage for artisan tile installation that lasts for decades.
Practical Steps in the Design Process
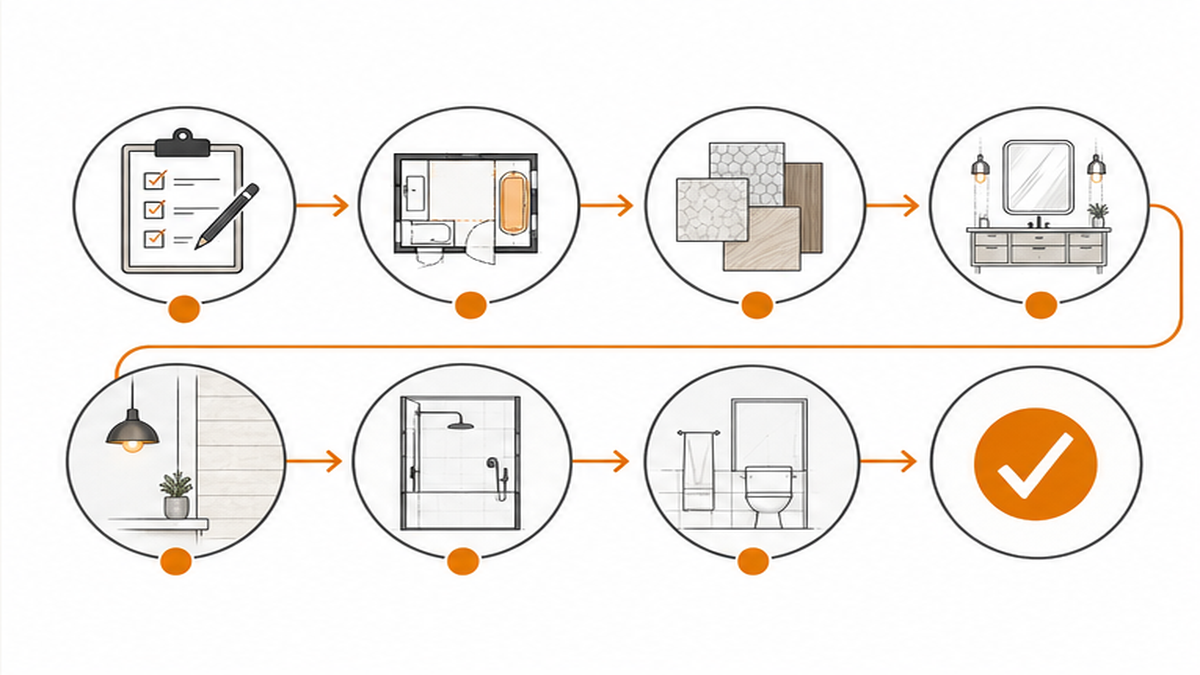
Translating Bathroom Designs into a finished space requires careful material selection and rigorous substrate preparation. Many homeowners start by picking out tile, but the underlying structure dictates what materials you can actually use. Large-format tile on a bathroom floor requires a highly level substrate to prevent uneven edges, known as lippage. Custom shower pans need precise sloping for proper drainage to avoid standing water.
When we review a design plan in Williamson County homes, we check the framing and subfloor first. If the floor flexes or bounces, we must reinforce it before laying any stone or ceramic. Waterproofing is another critical phase that happens long before the finish material goes up. We use approved membrane systems in wet areas to protect the home's framing from moisture damage. The design must account for these layers. Niche placement, bench seating, and curb dimensions all depend on the stud locations and waterproofing requirements. Planning these elements early keeps the project moving smoothly once demolition finishes and ensures the final result matches the initial vision.
Key Decisions for Your Remodel
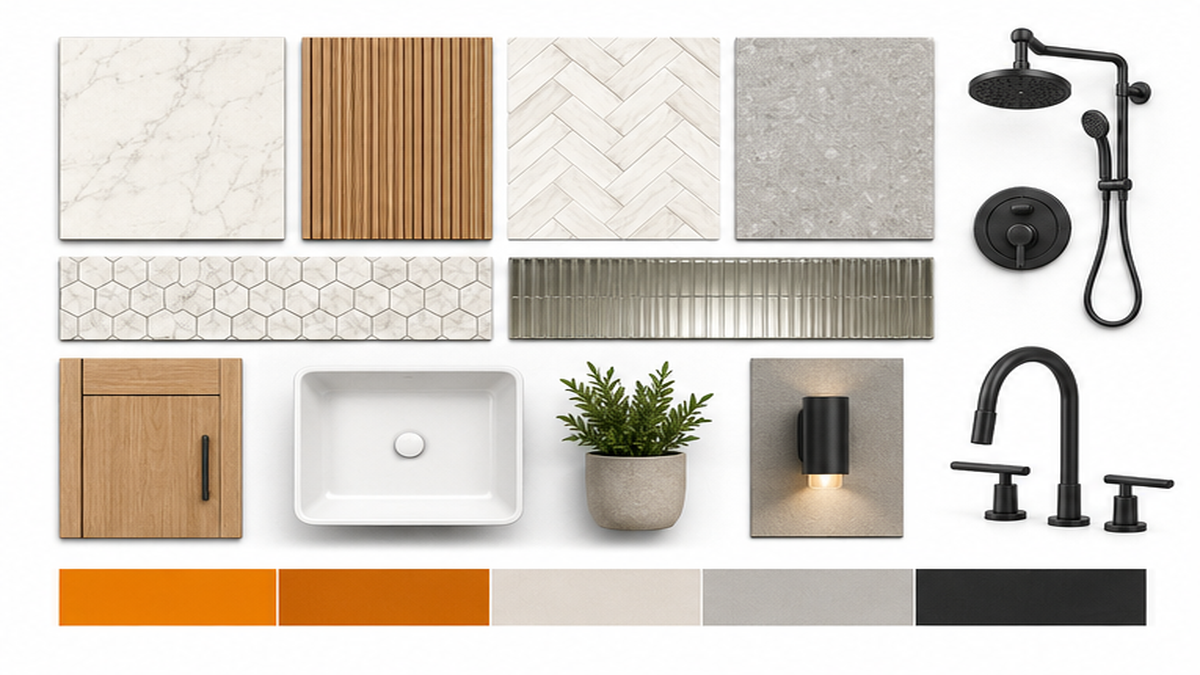
As you plan your layout, you will face several key decisions that impact both the timeline and the final cost of Bathroom Remodeling. First, decide whether you are keeping the existing plumbing footprint or moving fixtures. Relocating a toilet or shower drain requires significant rough-in work, which extends the project schedule.
Next, consider your material choices for wet areas versus dry areas. Dense materials like porcelain absorb very little water, making them highly durable for shower floors and walls. Natural stone offers a distinct look but requires regular sealing to prevent stains and moisture intrusion. You also need to choose your grout joint width. Tighter grout lines look clean and modern, but they require highly rectified tile and a flat substrate.
Finally, think about the scope of the project. Are you doing a full tear-out to the studs, or just a Bathroom Tub To Shower Conversion? A full tear-out allows us to fix hidden rot and update the waterproofing system entirely. Make these decisions before requesting an estimate, as they directly influence the materials and labor required.
Avoiding Common Layout Errors
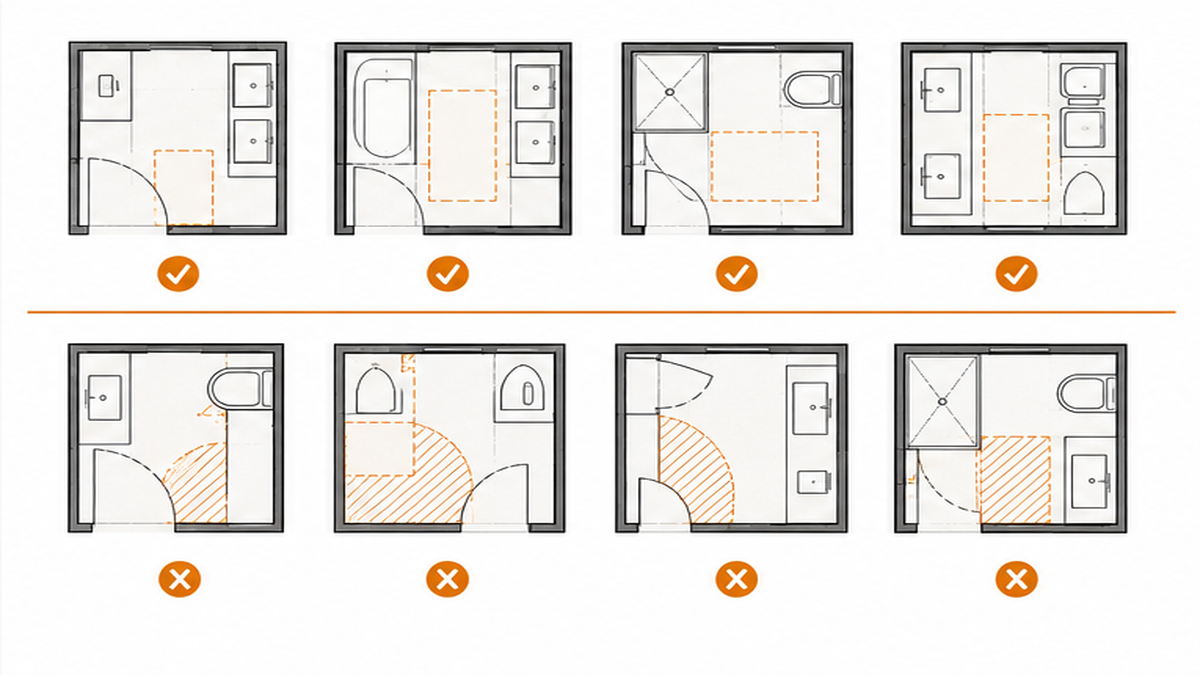
One frequent mistake homeowners make in Bathroom And Remodeling projects is buying finish materials before verifying the room's structural limits. Purchasing heavy natural stone for a second-story bathroom without checking the floor joist deflection can lead to cracked grout down the road. Another common error is ignoring the transition areas. The point where the bathroom floor meets the hallway must be planned early to avoid awkward height differences and tripping hazards.
Many people also underestimate the importance of waterproofing behind the tile. Relying on water-resistant drywall instead of a dedicated waterproof membrane in a shower is a recipe for mold and structural damage. Lastly, finalizing a layout without considering tile cuts often results in slivers of tile in highly visible corners. We plan the layout from the center line or focal point to ensure symmetrical, visually balanced walls and floors.
When to Bring in a Tile Contractor
You should bring in a professional tile contractor when your project involves custom wet areas, structural changes, or large-format materials. Building a custom shower pan requires strict adherence to slope requirements and waterproofing standards. If you notice a squishy shower floor, cracked tiles, or signs of a leaking shower in your current setup, you need a professional to assess the underlying damage before installing new materials.
Handling large, heavy tile or intricate mosaic patterns also demands specialized tools and experience to achieve level, symmetrical results. When you want a detailed layout plan that accounts for substrate prep, moisture protection, and precise grout joints, it is time to call a contractor. Oleksiy personally handles every project, ensuring the design on paper translates accurately to the finished room without cutting corners.
Related Resources for Your Project
Ready to Discuss Your Layout?
Common Questions About Bathroom Layouts
What is the golden rule for bathroom layouts?
How long does a bathroom tile remodel take?
How do I request a bathroom remodel estimate?
Maintaining Your New Space
Keeping your new bathroom looking great requires simple, consistent maintenance. For custom tile showers, use a squeegee on the walls and glass after every use to prevent hard water buildup and soap scum. Clean your tile floors and vanity surrounds weekly with a pH-neutral cleaner designed specifically for tile and stone. Avoid harsh acidic chemicals or abrasive scrubbers, as these can degrade the grout joints and strip the sealers from natural stone.
Check the caulking around your tub, shower corners, and sink fixtures annually. If the caulk shrinks or peels, remove and replace it promptly to maintain the moisture protection layer. Regular care protects your investment and keeps the artisan tile installation looking as clean and precise as the day it was finished.