
Bath Tub To Shower Conversion Cost Guide
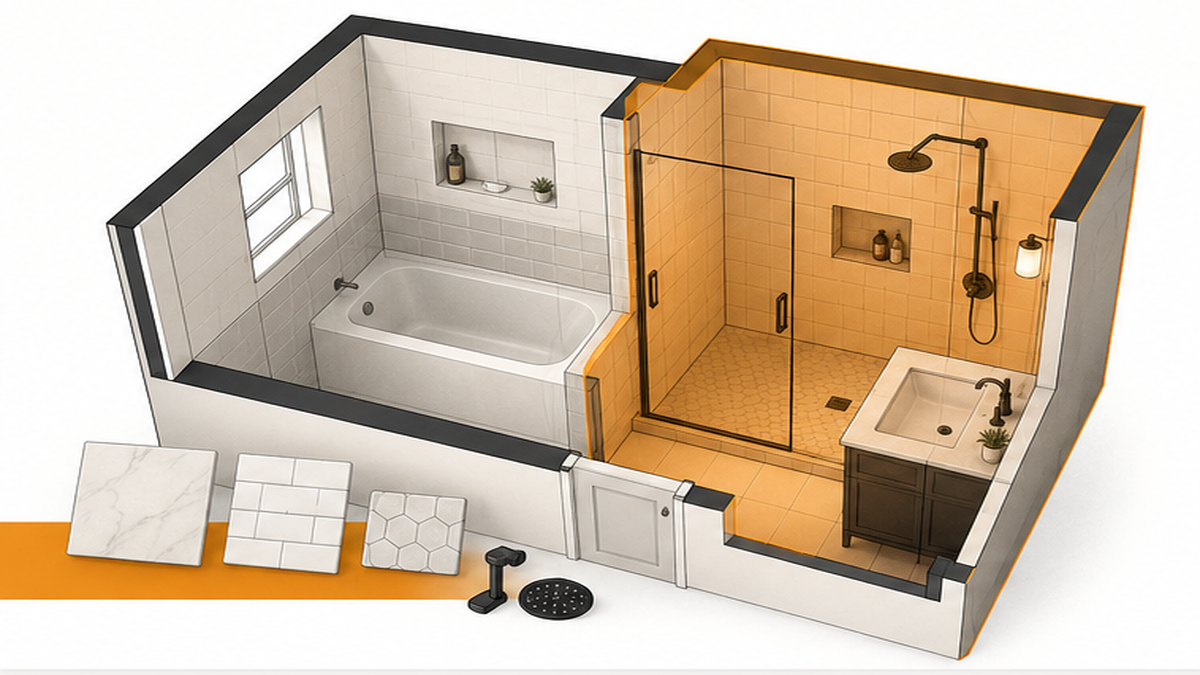
Stepping over a high bathtub wall becomes a daily hassle, especially if the old fiberglass is worn or the surround is leaking. Converting that tub into a walk-in shower requires a custom approach, meaning there is no single flat rate. The final investment relies on the tile material you select, the condition of the wall studs, and the complexity of the new plumbing layout. Because every home in Franklin is built differently, a firm number requires an on-site inspection to check the substrate and measure the space. This guide explains the variables that shape your project budget and what to prepare before requesting a consultation.
Why Two Similar Bathrooms Quote Differently
Two bathrooms with the exact same square footage can require vastly different levels of labor and materials. When we remove a standard tub, we often find surprises behind the walls. A straightforward project where the subfloor is perfectly level and the plumbing stays in the same location takes less time. However, if water has been seeping behind the old surround, the rotted studs and damaged subfloor must be replaced before any new waterproofing begins.
Moving the drain from the tub position to the center of a new shower pan involves cutting into the floor, adding labor. Upgrading to a curbless entry requires recessing the subfloor to achieve the proper slope. Because we cannot see what is happening behind the drywall until demolition starts, a true evaluation relies on a thorough physical inspection rather than a blind online calculator.
Primary Variables That Shape Your Project Total
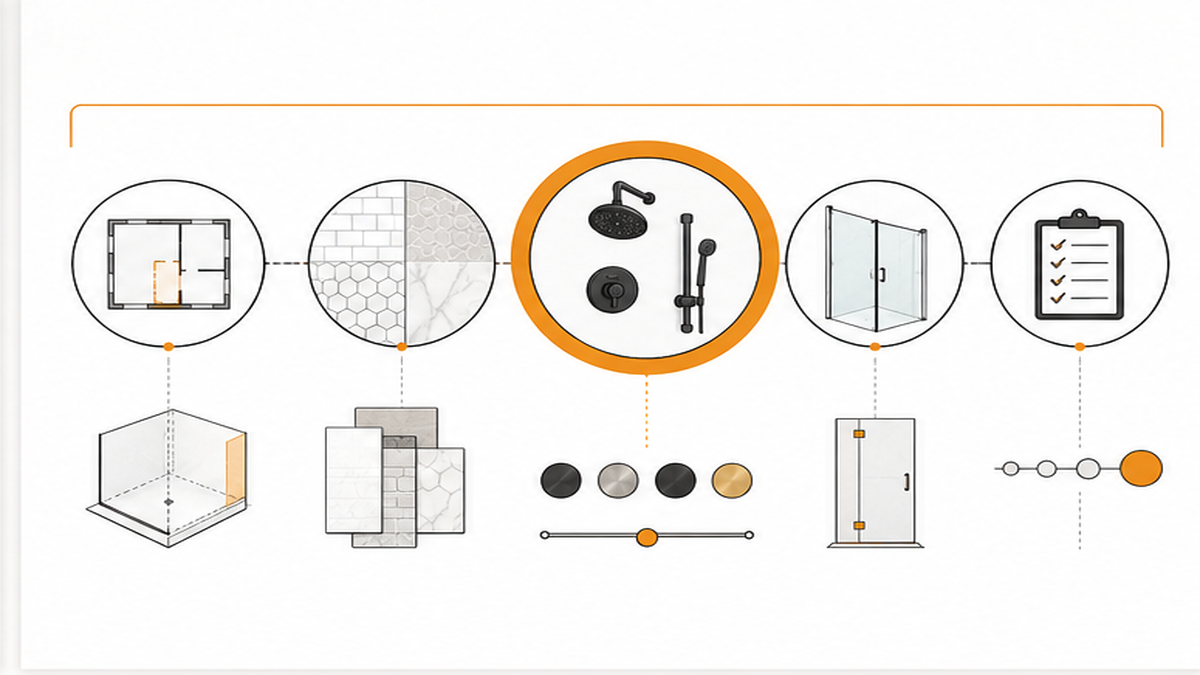
Several distinct elements determine the overall scope of a bath tub to shower conversion.
- Tile material and shape: Dense porcelain and natural stone require slower, more careful cutting. Large-format tiles demand a perfectly flat wall to avoid uneven edges.
- Plumbing modifications: Moving a standard tub drain to the center for a shower pan involves altering the plumbing lines. Raising the showerhead also adds to the plumbing scope.
- Waterproofing system: We build custom shower pans and apply proper wet-area waterproofing. Advanced bonded membranes add upfront material expense but prevent leaks.
- Layout complexity: Straight grid patterns go up faster. Adding herringbone designs, built-in niches, or corner benches requires precise cuts and extra framing.
- Access and disposal: Working on a second floor in an occupied home means extra care for dust control and hauling heavy debris down the stairs.
What a Professional Scope of Work Covers
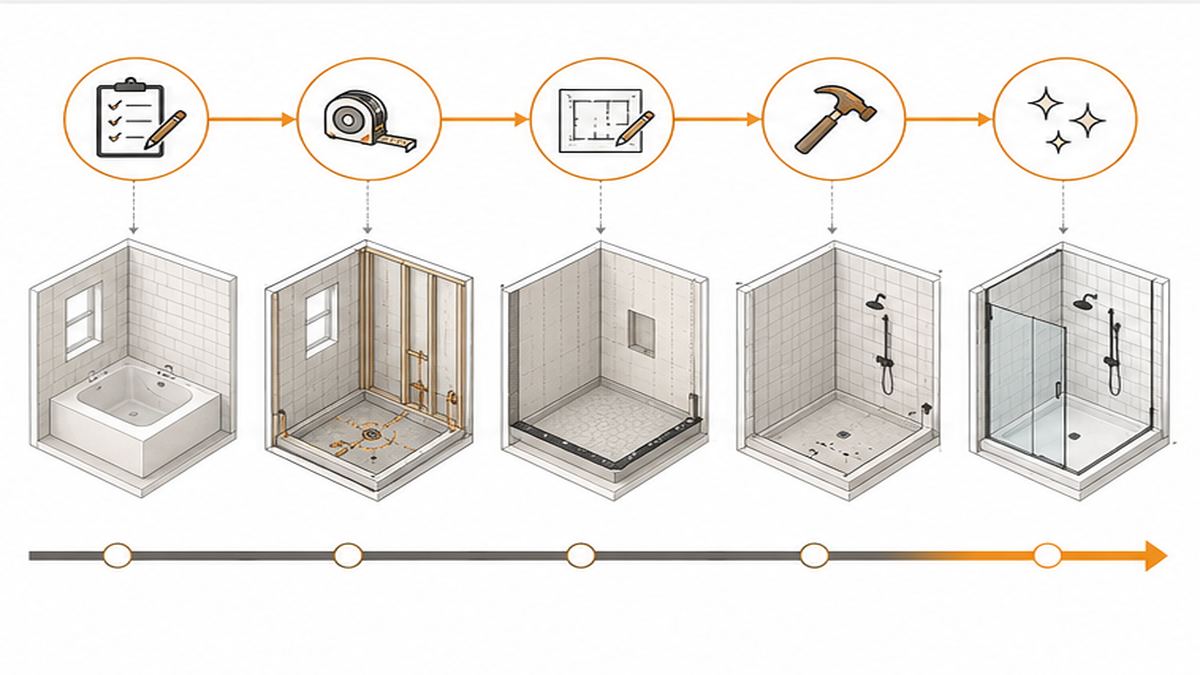
For shower and bath conversions, a comprehensive project plan from a dedicated tile professional covers every phase from demolition to the final grout line. When Oleksiy evaluates your bathroom, the resulting scope of work includes protecting your home. We lay down floor protection from the entryway to the bathroom and set up dust control measures.
The plan covers the complete removal and disposal of the old tub, surround, and fixtures. It includes substrate preparation, which means installing proper cement backerboard and ensuring the walls are plumb. Wet-area waterproofing is a standard inclusion, covering the custom shower pan and all wet walls to prevent moisture damage. The installation phase includes the thin-set mortar, the tile itself, and the grout. Every detail is mapped out in writing so you know exactly what is happening in your home.
Conditions That Expand the Scope
Certain structural and design choices naturally expand the scope of the work. If you want a curbless, zero-threshold entry, we have to modify the floor joists to drop the shower pan flush with the rest of the bathroom. This is a highly technical process that requires significant structural adjustment.
Selecting premium materials like natural marble or glass tile increases both the material line item and the labor required to cut and seal them properly. Custom features such as multiple recessed shampoo niches, floating benches, or complex border inlays require meticulous framing and alignment. Hidden damage is another major factor. If demolition reveals mold, termite damage, or rotted floor joists from an old leak, those structural issues must be repaired before we can build the new shower.
How to Manage Your Remodel Budget
While you cannot control hidden water damage, you have complete control over the design variables. The most effective way to manage your budget is to keep the plumbing in its original location. Using the existing drain spot and keeping the shower valve on the same wall reduces the time spent altering pipes.
Material selection is another major lever. Choosing a high-quality ceramic or standard porcelain tile in a larger format is more budget-friendly than intricate mosaics or natural stone that requires sealing. Sticking to a classic straight-lay or staggered pattern takes less time to install than a herringbone design. If you are exploring alternative materials, you can learn more about this service to see how different wall systems compare. Finally, finalizing all your design choices and material selections before demolition begins prevents expensive mid-project changes and keeps the timeline on track.
The Hidden Trade-Offs of a Cheap Bid
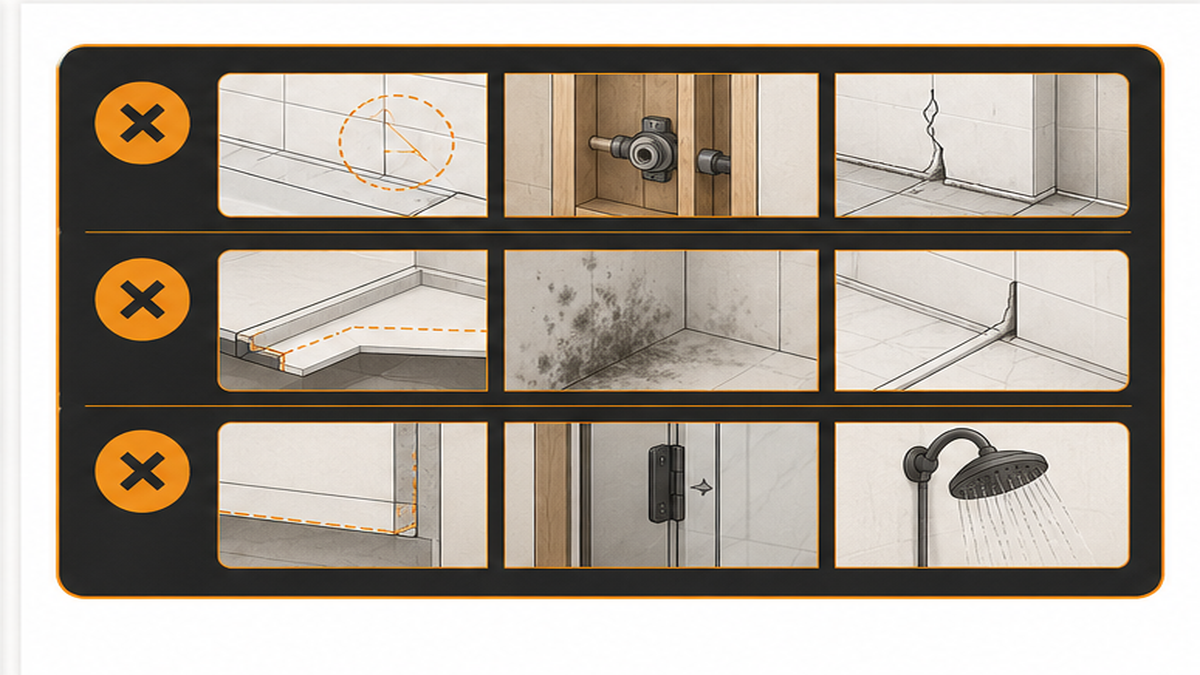
It is tempting to jump at the lowest number, but a cheap bid often signals missing steps in the installation process. Some installers cut corners by skipping the waterproofing membrane entirely, relying only on backerboard and tile. Tile and grout are not waterproof on their own. Without a proper barrier, moisture will eventually seep into the wall cavity, leading to mold and structural rot.
Low bids may also omit essential substrate preparation. If the walls are not leveled before the tile goes up, you will end up with lippage—uneven tile edges that look sloppy and can stub your toes. Another common omission is debris disposal and home protection. When evaluating tub to shower conversion options, investing in a professional craftsman ensures the structural integrity of the shower pan, proper alignment of every grout joint, and a clean work environment.
Preparing for Your On-Site Consultation
Because every bathroom has unique structural conditions, a firm project total requires an on-site evaluation. We do not provide blind numbers over the phone because they often lead to surprise charges later. Instead, Oleksiy visits your home to measure the space, check the subfloor deflection, and assess the plumbing layout.
To make this consultation productive, gather a few details beforehand. Take a few photos of your current tub and note any soft spots in the floor or visible water damage. Measure the rough dimensions of the space. During the visit, we will discuss your material preferences, whether you want a standard curb or a zero-threshold entry, and how long the bathroom will be out of service. After this thorough inspection, we provide a detailed written plan that outlines the exact scope.
Common Questions About Shower Conversions
How much does it cost to remove a bathtub and make a walk-in shower?
Will Medicare pay for a tub to shower conversion?
How long does a bathroom tile remodel take?
How do I request a bathroom remodel estimate?
Start Planning Your Custom Shower
Funding Your Bathroom Remodel
A custom bathroom remodel is a significant investment in your home's comfort and value. While we focus entirely on delivering artisan tile installation and design, we understand that homeowners often explore various ways to fund their projects. Many clients choose to utilize home equity lines of credit or personal home improvement loans through their local banks or credit unions in Williamson County.
Because we operate as an independent, owner-operated business, we do not offer in-house financing plans or credit cards. Our priority is transparency—we provide a clear, itemized scope of work so you can secure the right funding with your financial institution without worrying about hidden fees or sudden upcharges.
How Timelines Affect Your Project
The speed at which a project is completed directly impacts the overall labor involved. Rushing a tile installation often leads to compromised waterproofing or uneven grout lines. Proper wet-area construction requires strict adherence to curing times for the mud bed, the waterproofing membrane, and the thin-set mortar.
If a project requires phased work—such as pausing to allow another trade to handle extensive plumbing modifications—the timeline stretches, which can slightly increase the labor management required. Conversely, having all your materials, including the tile and fixtures, on-site before demolition begins prevents costly delays. By finalizing the design and securing materials early, we maintain a steady, efficient workflow.