
Bath Tub To Shower Conversion in Franklin, TN
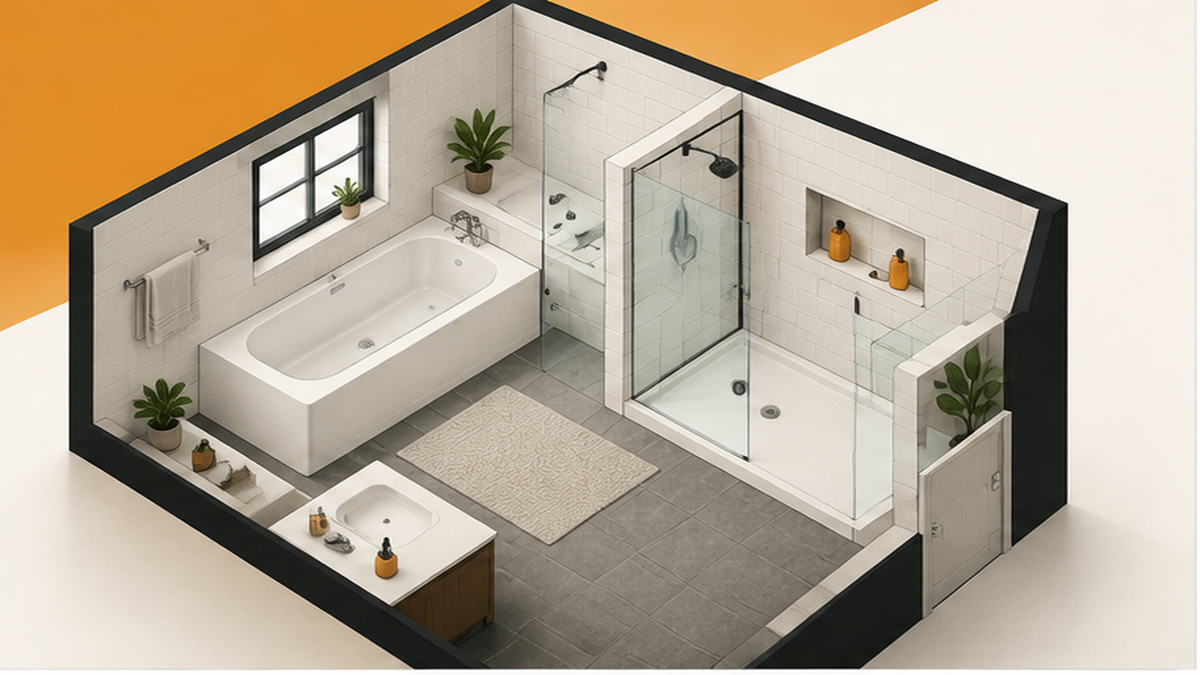
A bath tub to shower conversion replaces an unused tub with a custom walk-in shower, requiring proper demolition, substrate prep, and wet-area waterproofing. For homeowners in Franklin, TN, and Williamson County, Craftsman Tile and Stone handles these conversions to fix leaking showers, update layouts, and build custom tile shower pans. Oleksiy Kolesnyk personally manages the layout planning, material selection, and installation process. We start by assessing your existing plumbing locations and subfloor condition to ensure the new shower pan prep meets strict standards. Whether you need a simple tub removal or a complete custom bathroom remodel, understanding the steps involved helps you plan effectively.
How the Conversion Process Works
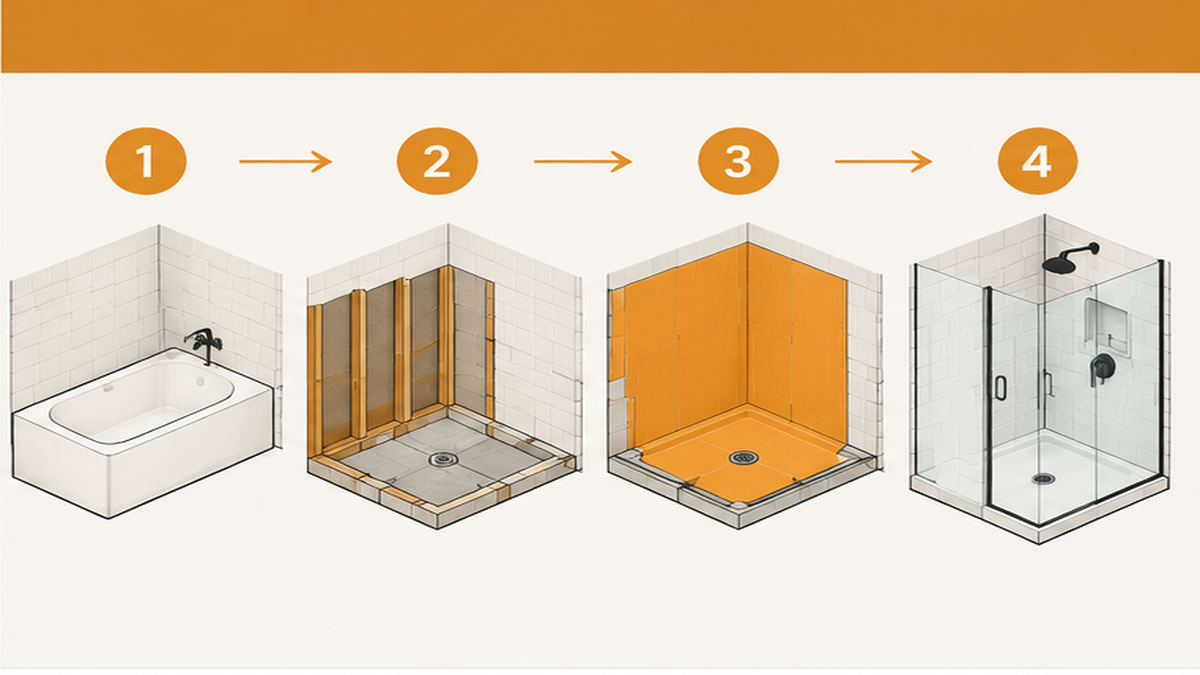
Converting a tub to a walk-in shower involves more than just swapping fixtures. The process begins with removing the old tub and inspecting the framing and subfloor for hidden structural rot or water damage. From there, we install proper backerboard and apply a waterproof membrane across the entire wet area. Custom shower pans require precise slope construction so water drains correctly without pooling. We also adjust plumbing valves to the correct height for a standing shower. As a local tile and stone installation contractor serving Franklin and Brentwood, we focus on careful alignment and tight grout joints. Oleksiy personally executes every project, bringing a fine arts background to ensure complex custom tile work is perfectly symmetrical. You can learn more about the companies doing this work in our guide to the Best Tub To Shower Conversion. Proper execution at the substrate level prevents squishy shower floors and mold growth down the road.
Planning Your Shower Layout and Materials
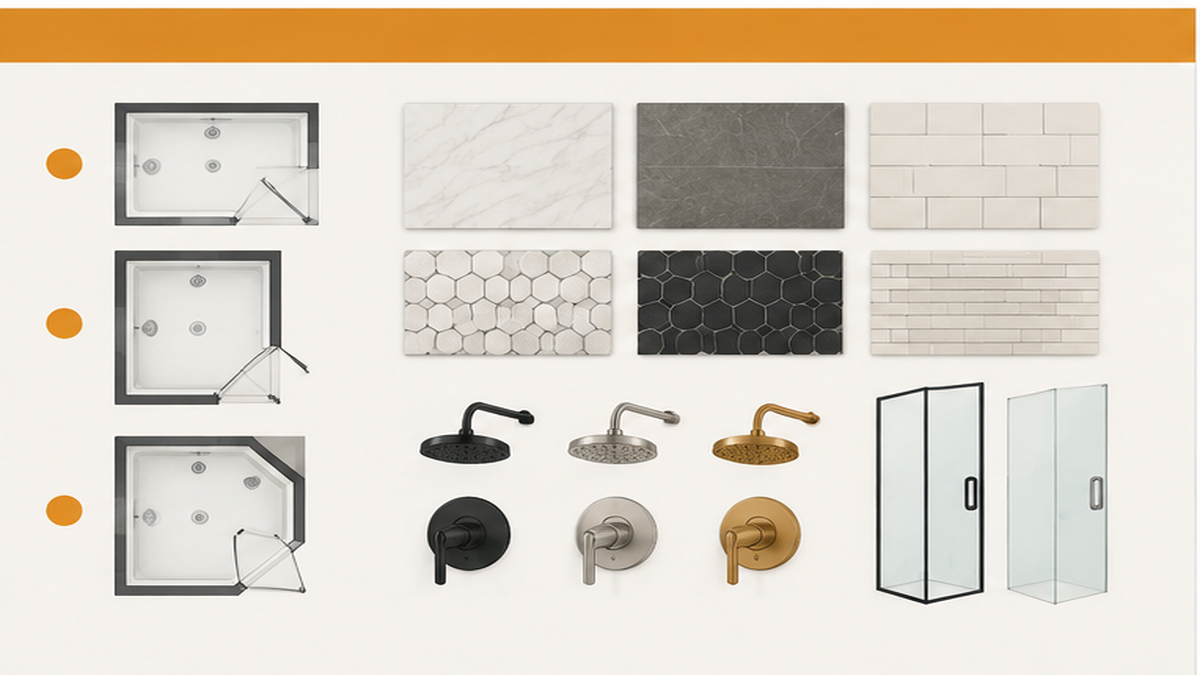
Before starting a tub-to-shower conversion, you need to decide on the shower footprint, tile materials, and fixture placement. First, consider if the new shower will occupy the exact footprint of the old 60×30 tub or if you plan to expand the wet area. Expanding often requires moving the drain line, which impacts the overall project timeline. Next, select your tile materials. Large-format tiles work well for shower walls, while smaller mosaic tiles are typically needed for the shower pan to accommodate the drain slope. You also need to choose between a built-in bench, corner shelves, or recessed wall niches for storage. If you are comparing acrylic inserts versus custom tile, our Acrylic Shower Installers page discusses different approaches. Finally, consider the glass enclosure style, as the curb height and tile layout must support the door hinges and weight.
Common Tile Installation Mistakes to Avoid
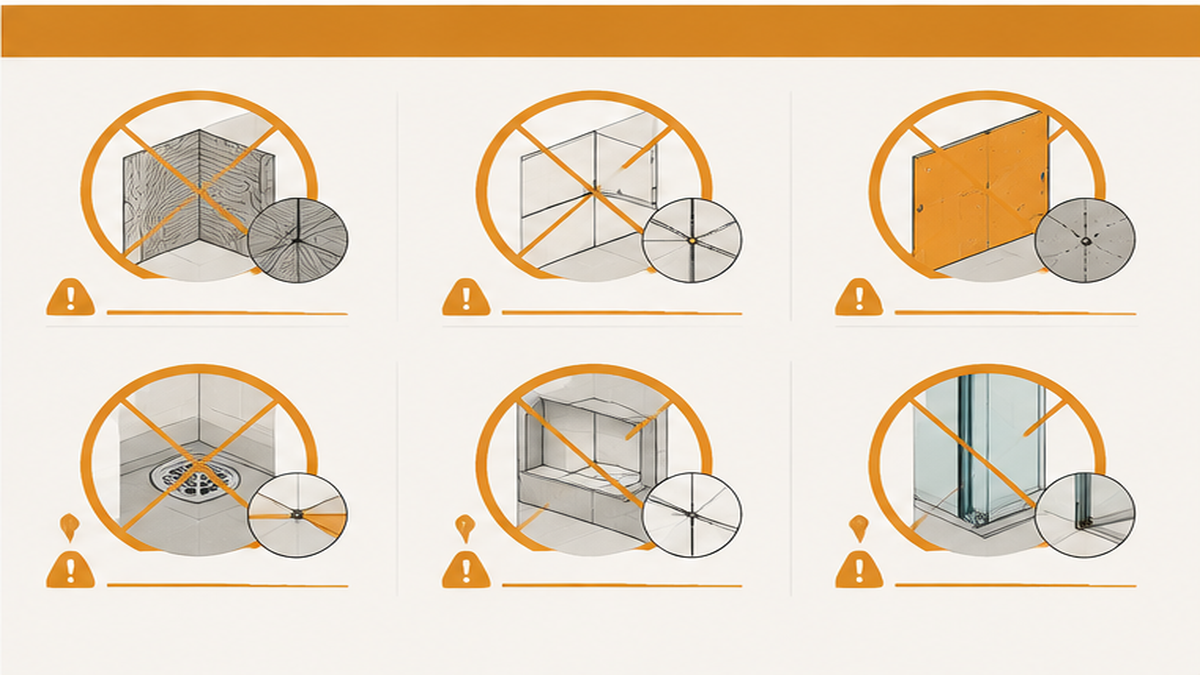
The most frequent mistake in a bath tub to shower conversion is inadequate waterproofing behind the tile. Skipping a surface-applied waterproof membrane often leads to moisture reaching the wood framing, causing hidden rot. Another common error is failing to check the subfloor for deflection before building the shower pan. If the floor flexes, the grout joints will crack and the tile will eventually loosen. Using mastic instead of proper thin-set mortar in wet areas is another frequent error that causes tiles to pop loose over time. Homeowners also sometimes purchase wall tile that is too slippery for a shower floor application. Always verify the slip resistance rating for pan materials. Finally, rushing the layout planning can result in awkward sliver cuts of tile in highly visible corners. We measure the space carefully during the estimate preparation checklist phase to ensure symmetrical layouts and clean grout lines.
When to Hire a Tile Contractor
You should call a professional tile contractor when your project involves moving plumbing, building a custom shower pan, or applying wet-area waterproofing. Demolishing an old tub often reveals unexpected issues like water damage, mold, or unlevel floor joists that require structural repair before new backerboard goes up. Building a sloped shower pan from scratch demands precise mortar work to prevent standing water. If you notice a squishy shower floor in your current setup, or if you are planning a complex tile pattern that requires exact alignment, it is time to bring in an expert. Oleksiy brings over 20 years of tile and stone experience to every job, ensuring the substrate prep and waterproofing meet strict standards. For a breakdown of what these projects typically involve financially, review our Shower & Bath Conversions cost guide.
Related Resources
Ready to Update Your Bathroom?
Frequently Asked Questions
How much does it typically cost to convert a bathtub to a shower?
Do I need a permit to convert a bathtub to a shower?
How long does a bathroom tile remodel take?
How do I request a bathroom remodel estimate?
Maintaining Your Custom Tile Shower
Maintaining your new walk-in shower ensures the tile and grout look pristine for decades. Start by running your bathroom exhaust fan during every shower and leaving it on for at least thirty minutes afterward to pull moisture out of the room. Wipe down the shower walls and glass doors with a squeegee after use; this simple daily habit prevents hard water stains and soap scum buildup on the tile surface. When it is time for a deeper clean, use a pH-neutral tile cleaner rather than harsh acidic chemicals or abrasive scrubbing pads, which can degrade the grout joints and strip the sealers.
If you have natural stone accents in your shower pan or wall niches, they will require periodic resealing to maintain their water resistance. Check the grout lines every few months for any signs of cracking or separation, particularly where the floor meets the wall or around the drain. Catching these minor issues early prevents water from getting behind the tile and challenging the waterproofing layer. Keeping the space clean and well-ventilated is the most effective way to protect your custom bathroom remodel investment. For more ideas on fixtures and hardware, you might explore a Bath Tub To Shower Conversion kit or consult with Remodeling Bathroom Companies to complete your space.