
How Much Does a Bathroom Remodel Cost in Franklin?
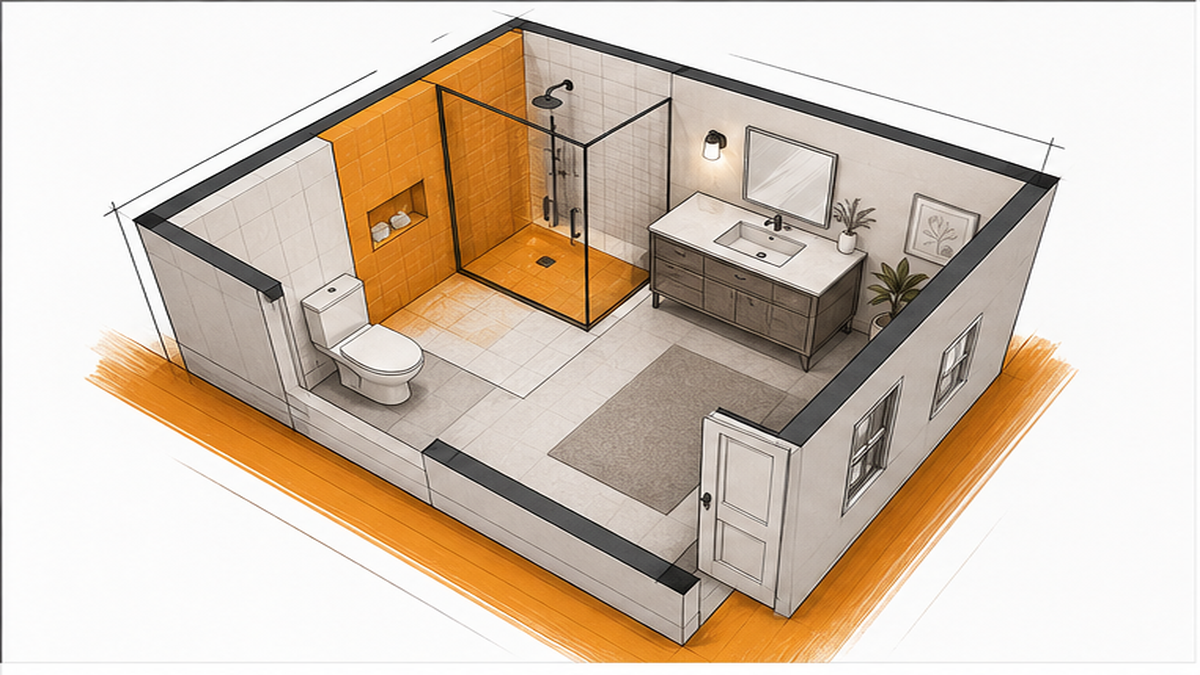
A bathroom remodel project in Franklin, TN, does not have a single fixed price tag because every space requires a different level of plumbing, waterproofing, and tile work. We base your final tally on the specific materials you choose and the condition of the walls behind your old surfaces. Oleksiy Kolesnyk personally handles every project at Craftsman Tile and Stone, ensuring you get a firm, accurate number after an on-site inspection. Online calculators cannot see hidden water damage or measure substrate deflection. We will walk through your layout, assess the necessary prep work, and outline the exact steps required to build a shower or floor that lasts.
Why Two Similar Bathrooms Quote Differently
Two bathrooms with the exact same square footage often result in completely different project totals. The primary reason is the underlying scope of work. A cosmetic refresh that keeps your existing plumbing layout requires far less labor than a full gut-to-studs reconfiguration. Moving a toilet or shower drain across the room adds significant plumbing and structural labor.
Additionally, the condition of your existing space plays a massive role. If we remove your old tub and find a perfectly sound subfloor, we can move straight to surface prep. If we uncover hidden moisture damage or rot, we must rebuild the foundation before setting any new materials. Mid-project changes also shift the final number. Finalizing your design early prevents the need to redo completed work. We evaluate these variables during our site visit so your written plan reflects the real conditions of your home.
Primary Variables That Drive Your Project Total
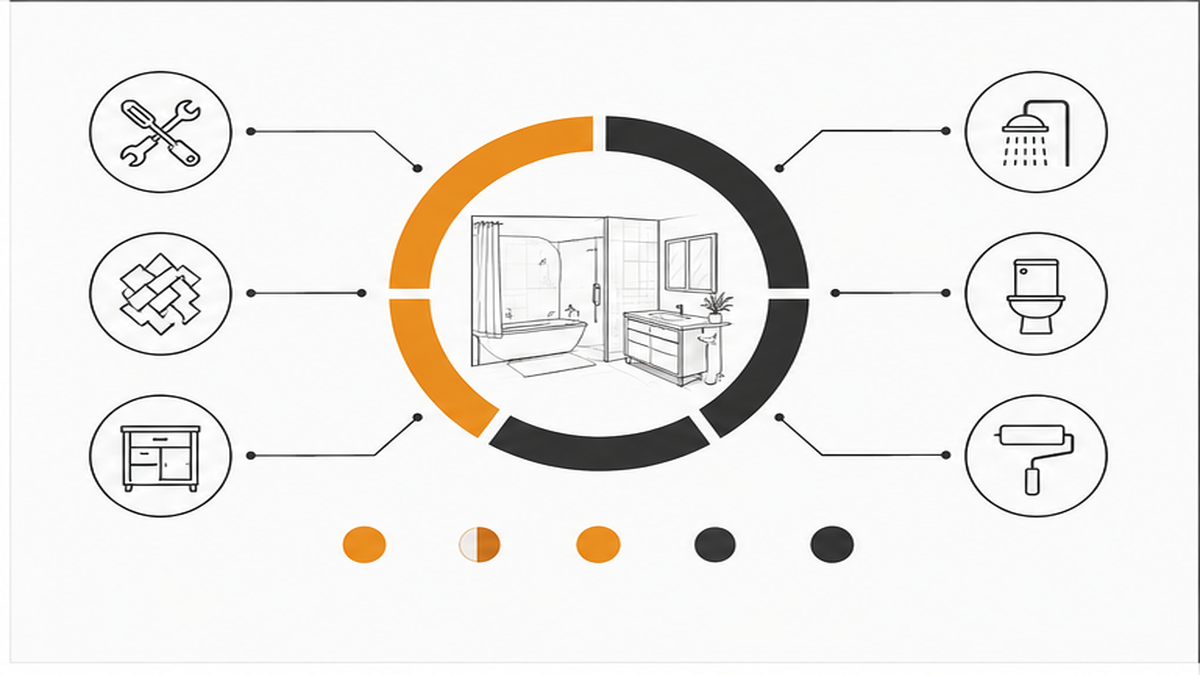
Several specific variables determine the labor and material requirements for your project.
- Tile Selection: Your material choice drives a large share of the budget. Dense porcelain or natural stone requires slower, more careful cutting than standard ceramic. Large-format pieces demand a perfectly flat substrate to prevent uneven edges, known as lippage.
- Layout and Pattern Complexity: A standard grid installation serves as the baseline. Upgrading to a herringbone, chevron, or basketweave pattern increases cutting time and requires meticulous alignment.
- Substrate Condition: We cannot build a lasting shower on failing backer board. Leveling floors, repairing studs, and applying proper moisture protection add necessary steps before installation begins.
- Demolition and Disposal: Removing an old cast-iron tub or layers of previous flooring takes time. Hauling debris away safely factors into the labor total.
- Custom Details: Adding built-in niches, floating benches, or curbless entry transitions requires specialized waterproofing and precise framing, which increases the overall effort.
Understanding Project Scope Tiers
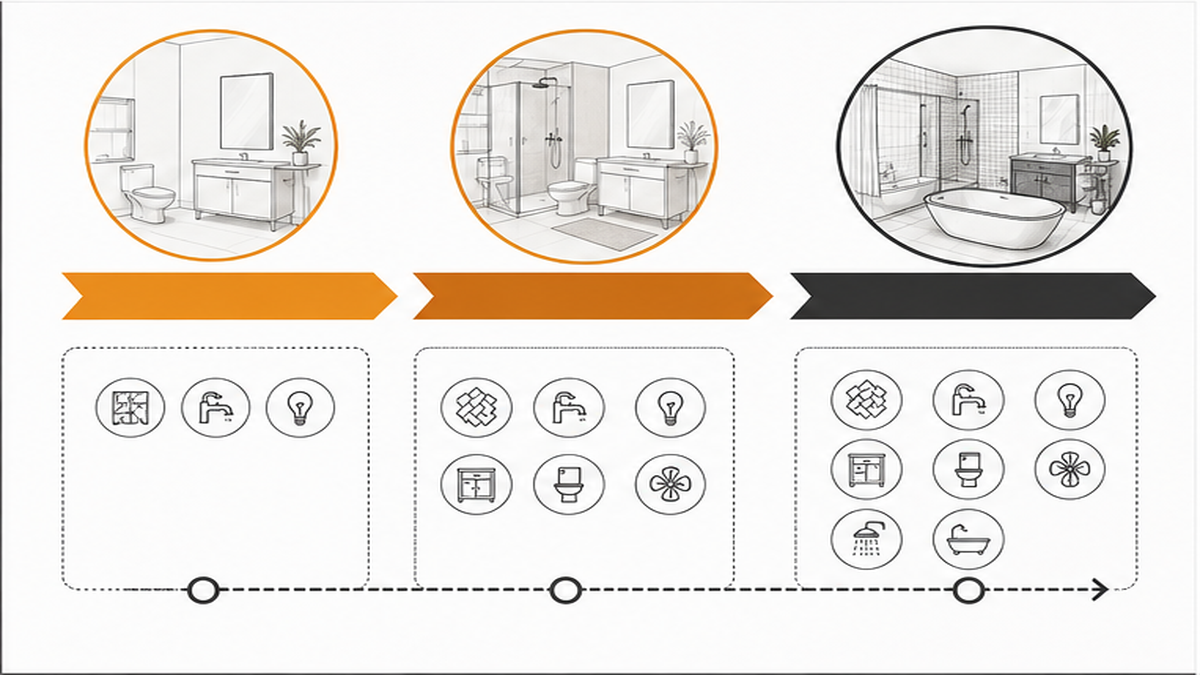
A professional assessment breaks your project down into clear phases. We organize bathroom updates into three practical scope tiers.
- Targeted Repair or Refresh: This involves updating specific surfaces, like a new vanity surround or a fresh floor, without altering the room's footprint. It includes targeted demolition, surface prep, and installation.
- Standard Replacement: This covers a full removal of old materials down to the studs in wet areas. It includes installing proper cement backer board, applying a TCNA-standard waterproof membrane, setting the new tile, and finishing the grout.
- Expanded Reconfiguration: This tier involves moving fixtures, expanding shower footprints, or converting a tub to a walk-in shower. It requires extensive trade coordination, structural adjustments, and custom shower pan construction.
Regardless of the tier, our standard process always includes protecting your home, containing dust, and performing a thorough cleanup at the end of each day. You can learn more about our bathroom remodel approach to see how we manage these details.
Site Conditions That Require Additional Resources
Certain site conditions and design choices naturally require more resources. Hidden structural issues are the most common surprise. Once we remove the old surfaces, we may find mold, compromised studs, or outdated wiring that must be brought up to code.
Your choice of finishes also impacts the effort required. Natural stone needs careful handling and professional sealing. Selecting multiple contrasting tile styles for a single room means more transitions to manage. If you want a curbless shower, we often have to modify the floor joists to achieve the correct slope without raising the room's threshold.
Access constraints also play a role. Carrying heavy materials up three flights of narrow stairs or working in a very tight powder room slows down the installation. Finally, adding complex edge details like Schluter metal trim or custom bullnose terminations requires precise miter cuts that take extra time to perfect.
Practical Ways to Manage Your Investment
You have direct control over several major variables before the work begins. The most effective way to manage your budget is to keep your existing plumbing layout. Leaving the toilet, vanity, and shower drain in their current locations eliminates the need for extensive under-floor modifications.
Selecting a straightforward tile pattern also helps. A classic stacked or offset grid installs much faster than a complex herringbone design. Choosing standard ceramic or porcelain over natural stone reduces both material expenses and the labor required to cut and seal it.
You can also control the timeline by finalizing every design decision before demolition starts. Changing a tile color or adding a niche after the waterproofing is already applied requires us to tear out completed work. Having all materials on site before day one ensures the project moves forward without delays.
The Hidden Trade-Offs of a Cheap Bid
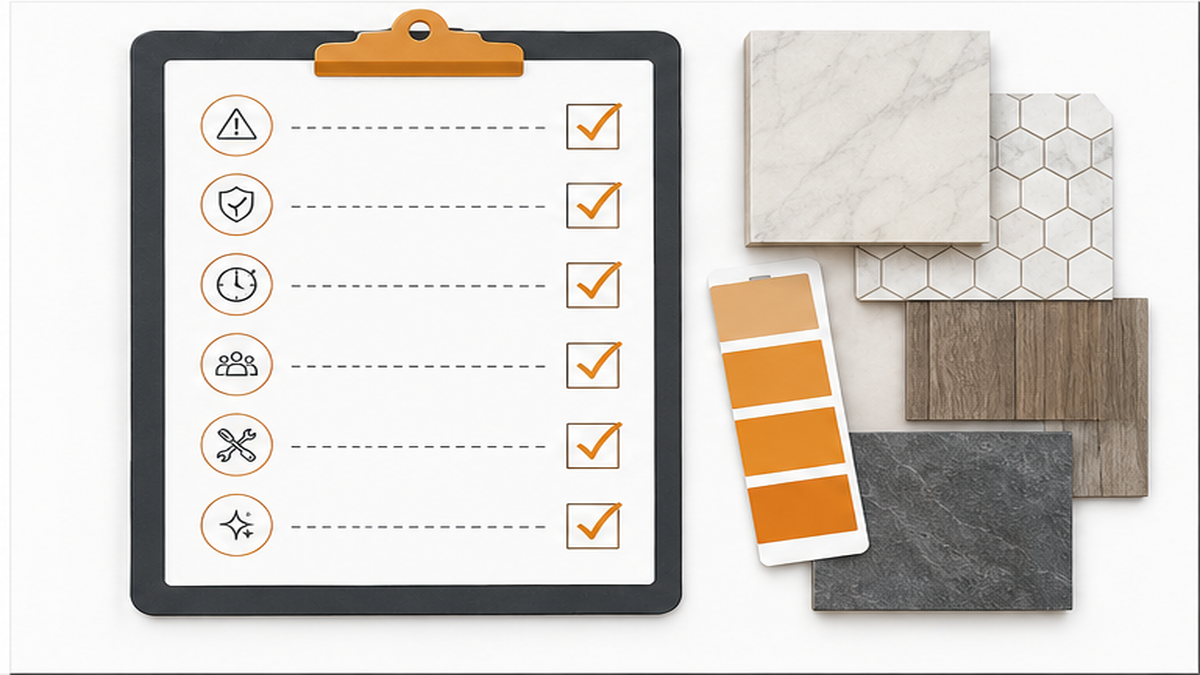
Accepting an unusually low bid often leads to expensive corrections later. Some installers reduce their numbers by skipping essential preparation steps. They might install new materials directly over compromised drywall instead of using proper cement backer board.
Waterproofing is the most critical phase of any wet-area project. A cheap bid frequently relies on water-resistant drywall rather than a fully integrated membrane system. This shortcut inevitably leads to leaks, mold, and a complete tear-out down the road.
Poor preparation also results in visible flaws. If the installer does not take the time to flatten the subfloor, your large-format tiles will have uneven, toe-stubbing edges. Low bids also tend to exclude demolition disposal, leaving you responsible for a driveway full of heavy debris. We prioritize doing the job right the first time, ensuring your investment actually lasts.
How to Prepare for Your On-Site Evaluation
Online averages cannot account for the specific structural realities of your home. A firm, reliable plan requires an on-site inspection. Oleksiy will visit your property to measure the space, check the subfloor for deflection, and look for signs of existing water damage.
To get the most out of this consultation, gather a few details beforehand. Take photos of your current space, noting any soft spots in the floor or loose tiles. Measure the rough dimensions of the room. If you already have a specific design in mind, save reference pictures and note your preferred tile materials.
During the visit, we will discuss your daily routine to plan a schedule that minimizes disruption. After assessing the site, we provide a detailed written plan that outlines the preparation, waterproofing, and installation phases so you know exactly what to expect. If you are considering a bathroom remodeling project, having these details ready speeds up the planning phase.
Common Questions About Bathroom Remodel Planning
What is a realistic budget for a bathroom remodel?
What does a bathroom remodel look like?
How long does a bathroom tile remodel take?
How do I request a bathroom remodel estimate?
Ready to Plan Your Project?
Clear Payment Milestones
We believe in clear, straightforward payment schedules that align with project milestones. Because every project requires different materials and preparation, we discuss the payment structure during your initial consultation. We do not require full payment upfront. Instead, we outline a schedule that typically includes a deposit to secure your materials and start date, followed by progress payments as specific phases—like demolition and waterproofing—are completed.
This milestone approach ensures you see the progress and quality of the work at every stage. We review all line items with you before the project begins so you understand exactly where your investment goes. If you want to learn more about this service and how we structure our agreements, we are happy to walk you through a sample timeline during our visit.
How Your Schedule Impacts the Final Tally
The schedule and the final tally are closely connected. Working in an occupied home requires daily setup, dust containment, and thorough cleanup, which naturally extends the timeline compared to working in an empty house. If you need a project expedited or require us to work in phased sections so you always have a functioning bathroom, the labor requirements increase.
Material availability also dictates the schedule. We strongly recommend having all your chosen tiles, fixtures, and trim pieces delivered and inspected before we begin demolition. Waiting on a backordered custom tile mid-project halts progress and disrupts the workflow. By finalizing your bathroom design early and allowing us to manage a continuous, uninterrupted installation, we keep the project efficient and avoid unnecessary delays.